The Montford Hotel
Project Type: New Hotel
Location: Downtown Charleston, SC
Completion: Anticipated opening 2028
Size: 120,000 sf
Architect of Record: Studio MC+G Architecture
Interior Design Consultant: Design Agency
Entitlements: BZA-Z Hotel Special Exception, BAR
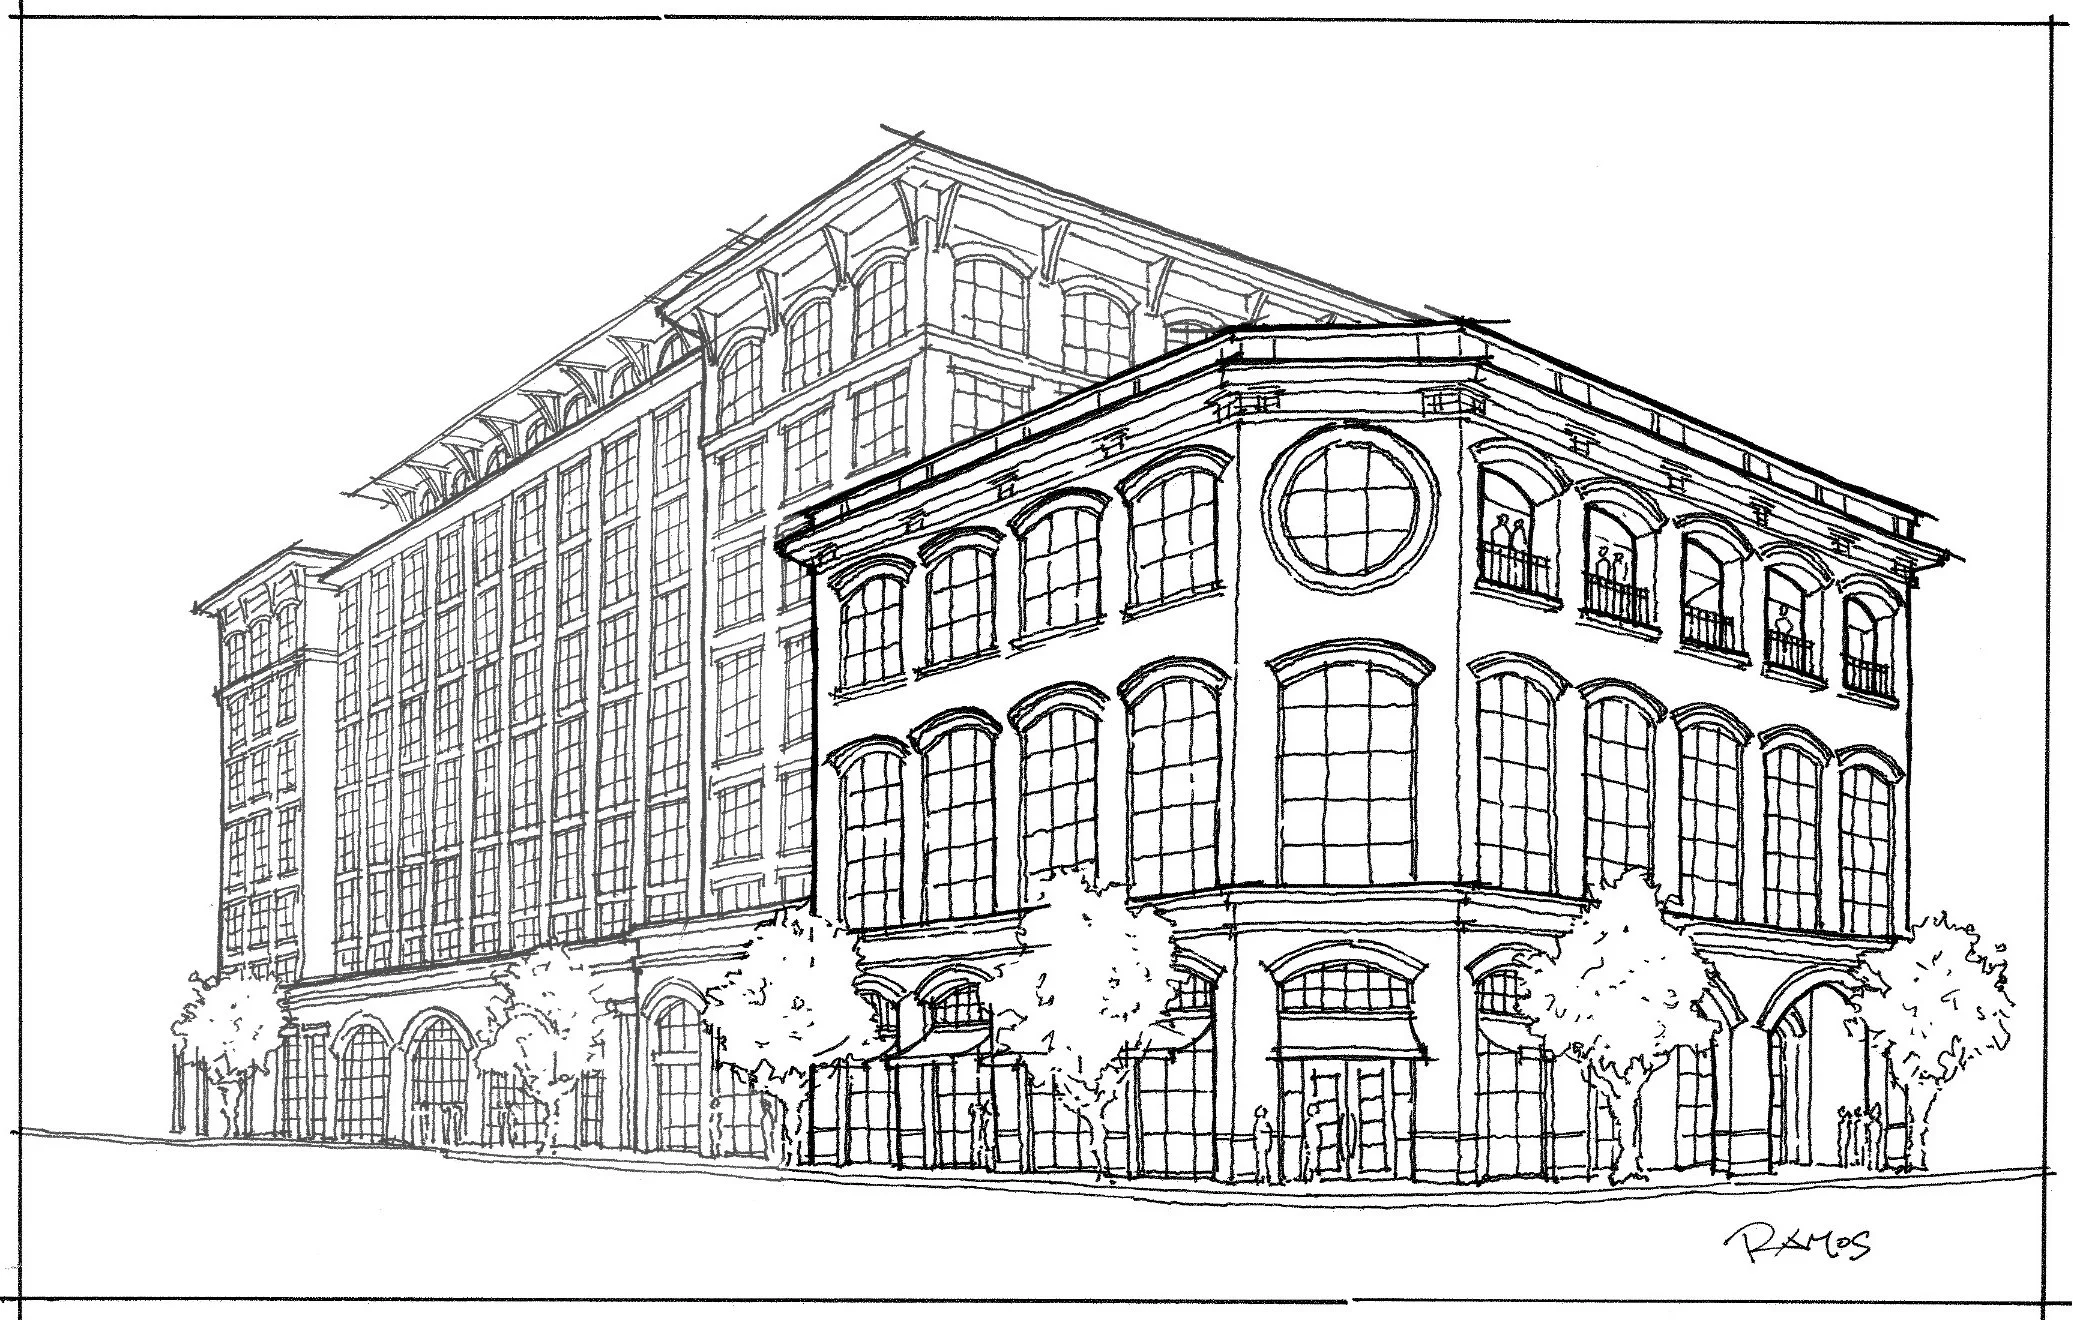
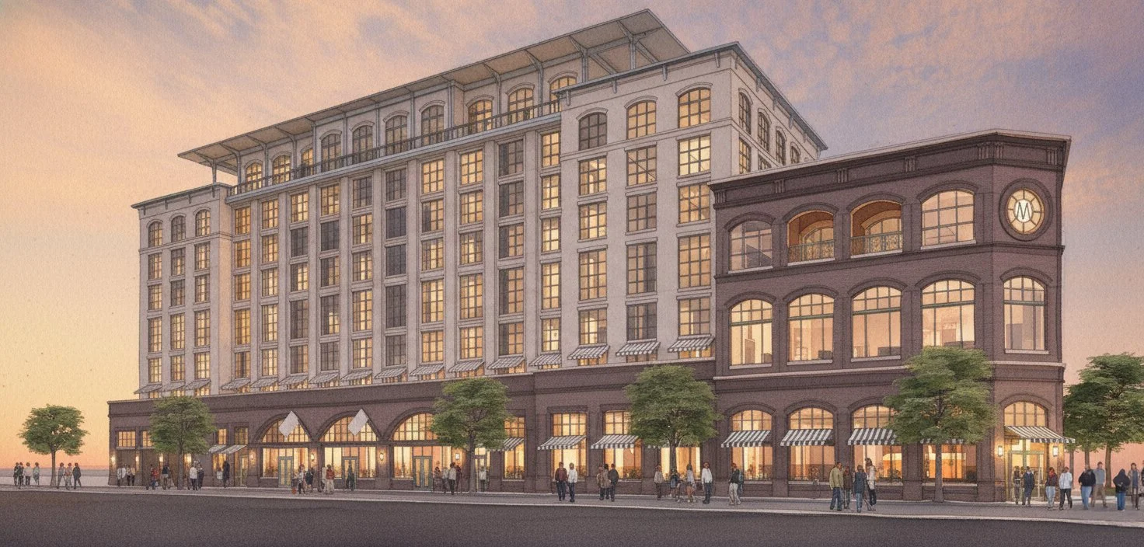
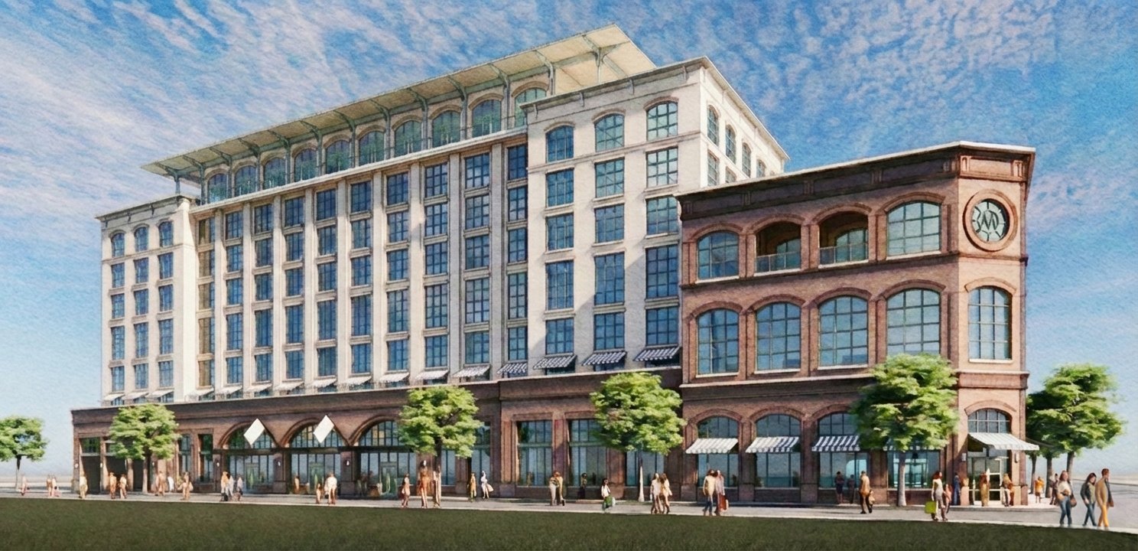
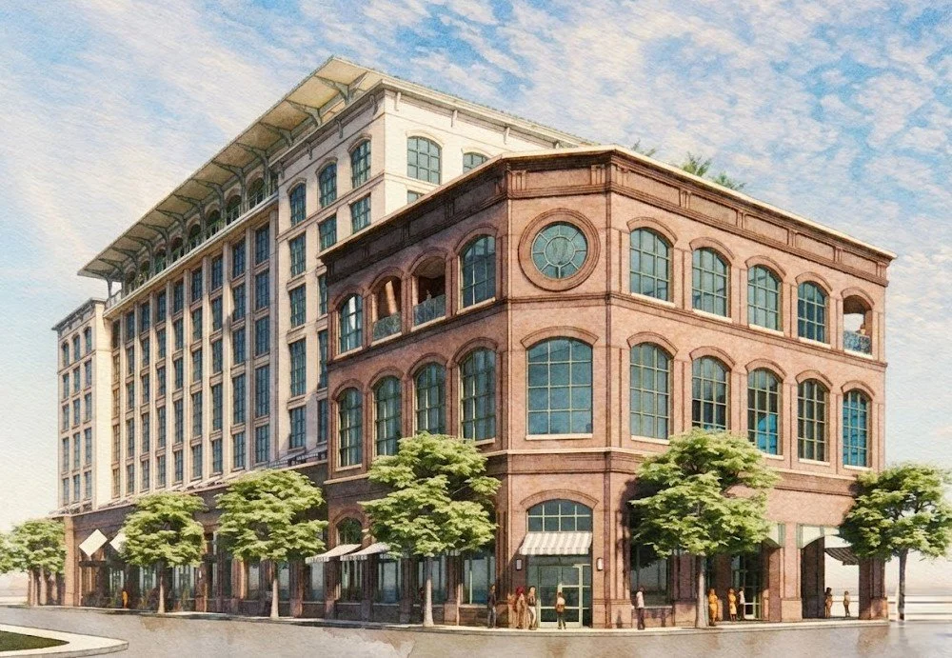
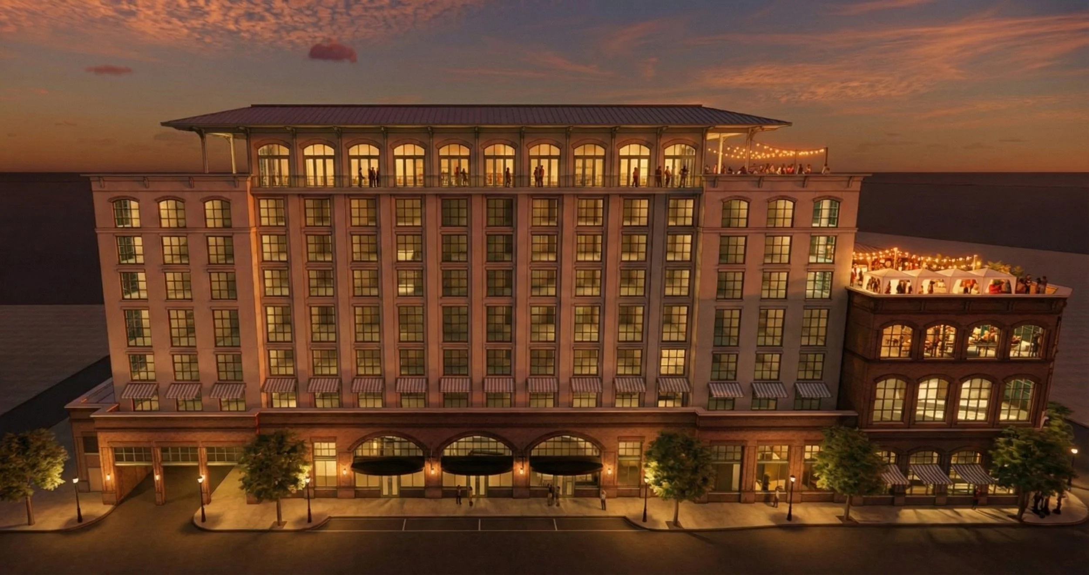
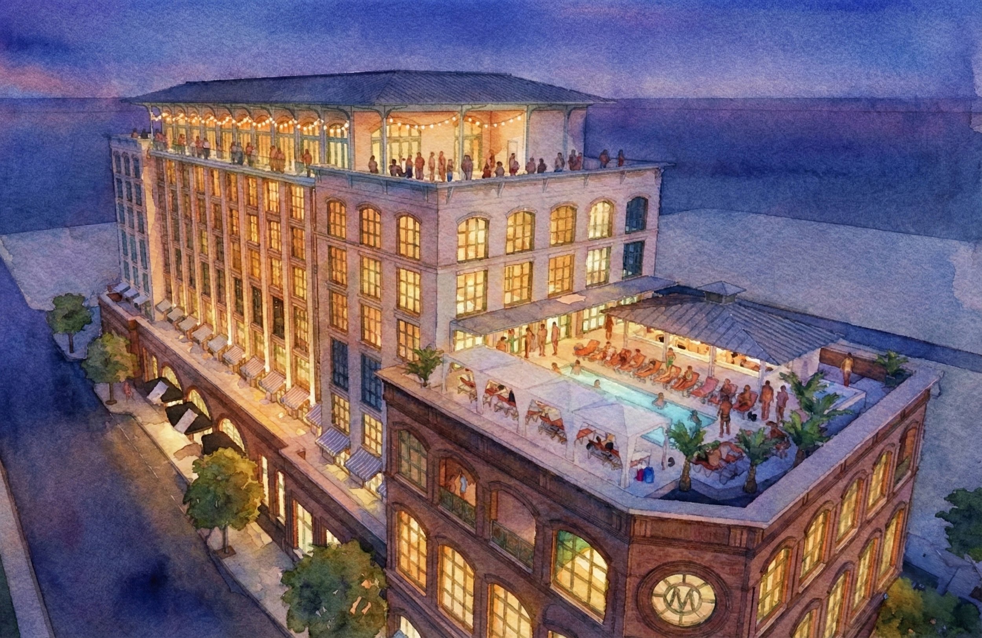
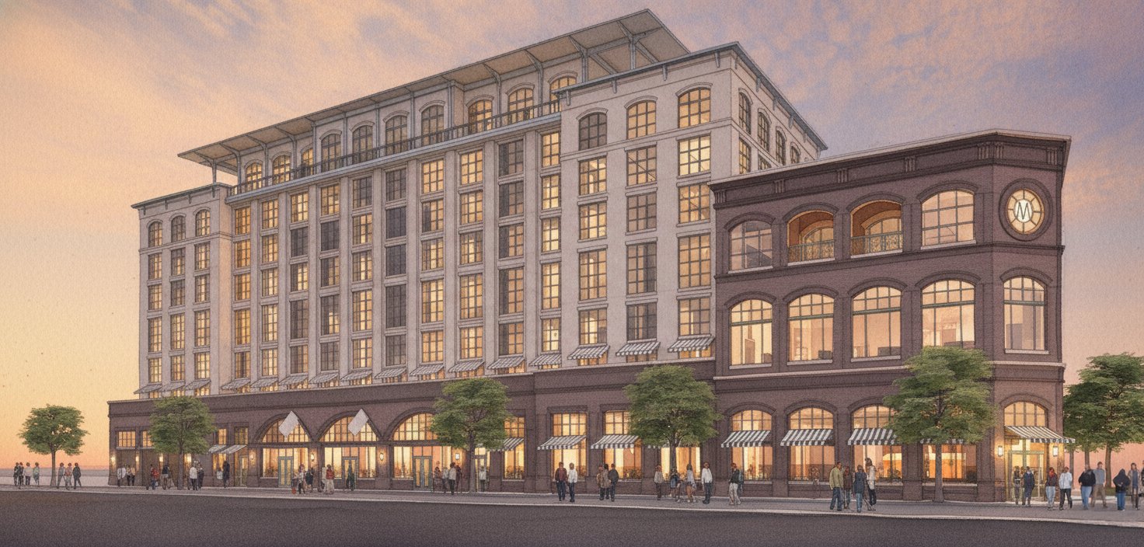
The Montford Hotel is a proposed 150-key landmark hotel in the heart of downtown Charleston, South Carolina. Anchoring the prominent corner of Meeting Street and Huger Street, the eight-story project is positioned within one of the fastest-evolving districts on the Charleston Peninsula.
Developed by TMGOC, the hotel introduces a vertically activated hospitality experience with multiple food and beverage destinations, including a ground-floor coffee shop, speakeasy bar, corner restaurant, fifth-floor rooftop pool, and ninth-floor rooftop bar and restaurant—creating a dynamic sequence of public and guest experiences from street to skyline.
The design responds to Charleston’s historic fabric through a contemporary interpretation of the city’s industrial masonry architecture, drawing subtle inspiration from landmark structures such as the Cigar Factory while emphasizing scale, rhythm, and material restraint.
Steve led façade design and entitlement efforts for the project, securing both BAR and BZA approvals. Studio MC+G Architecture serves as Architect of Record. This marks the third hotel project Steve has completed in collaboration with TMGOC.
The Montford Hotel is slated to break ground in 2027, with opening anticipated in 2029.