Restoring 332 King Street: Bringing Light Back to a Historic Charleston Building
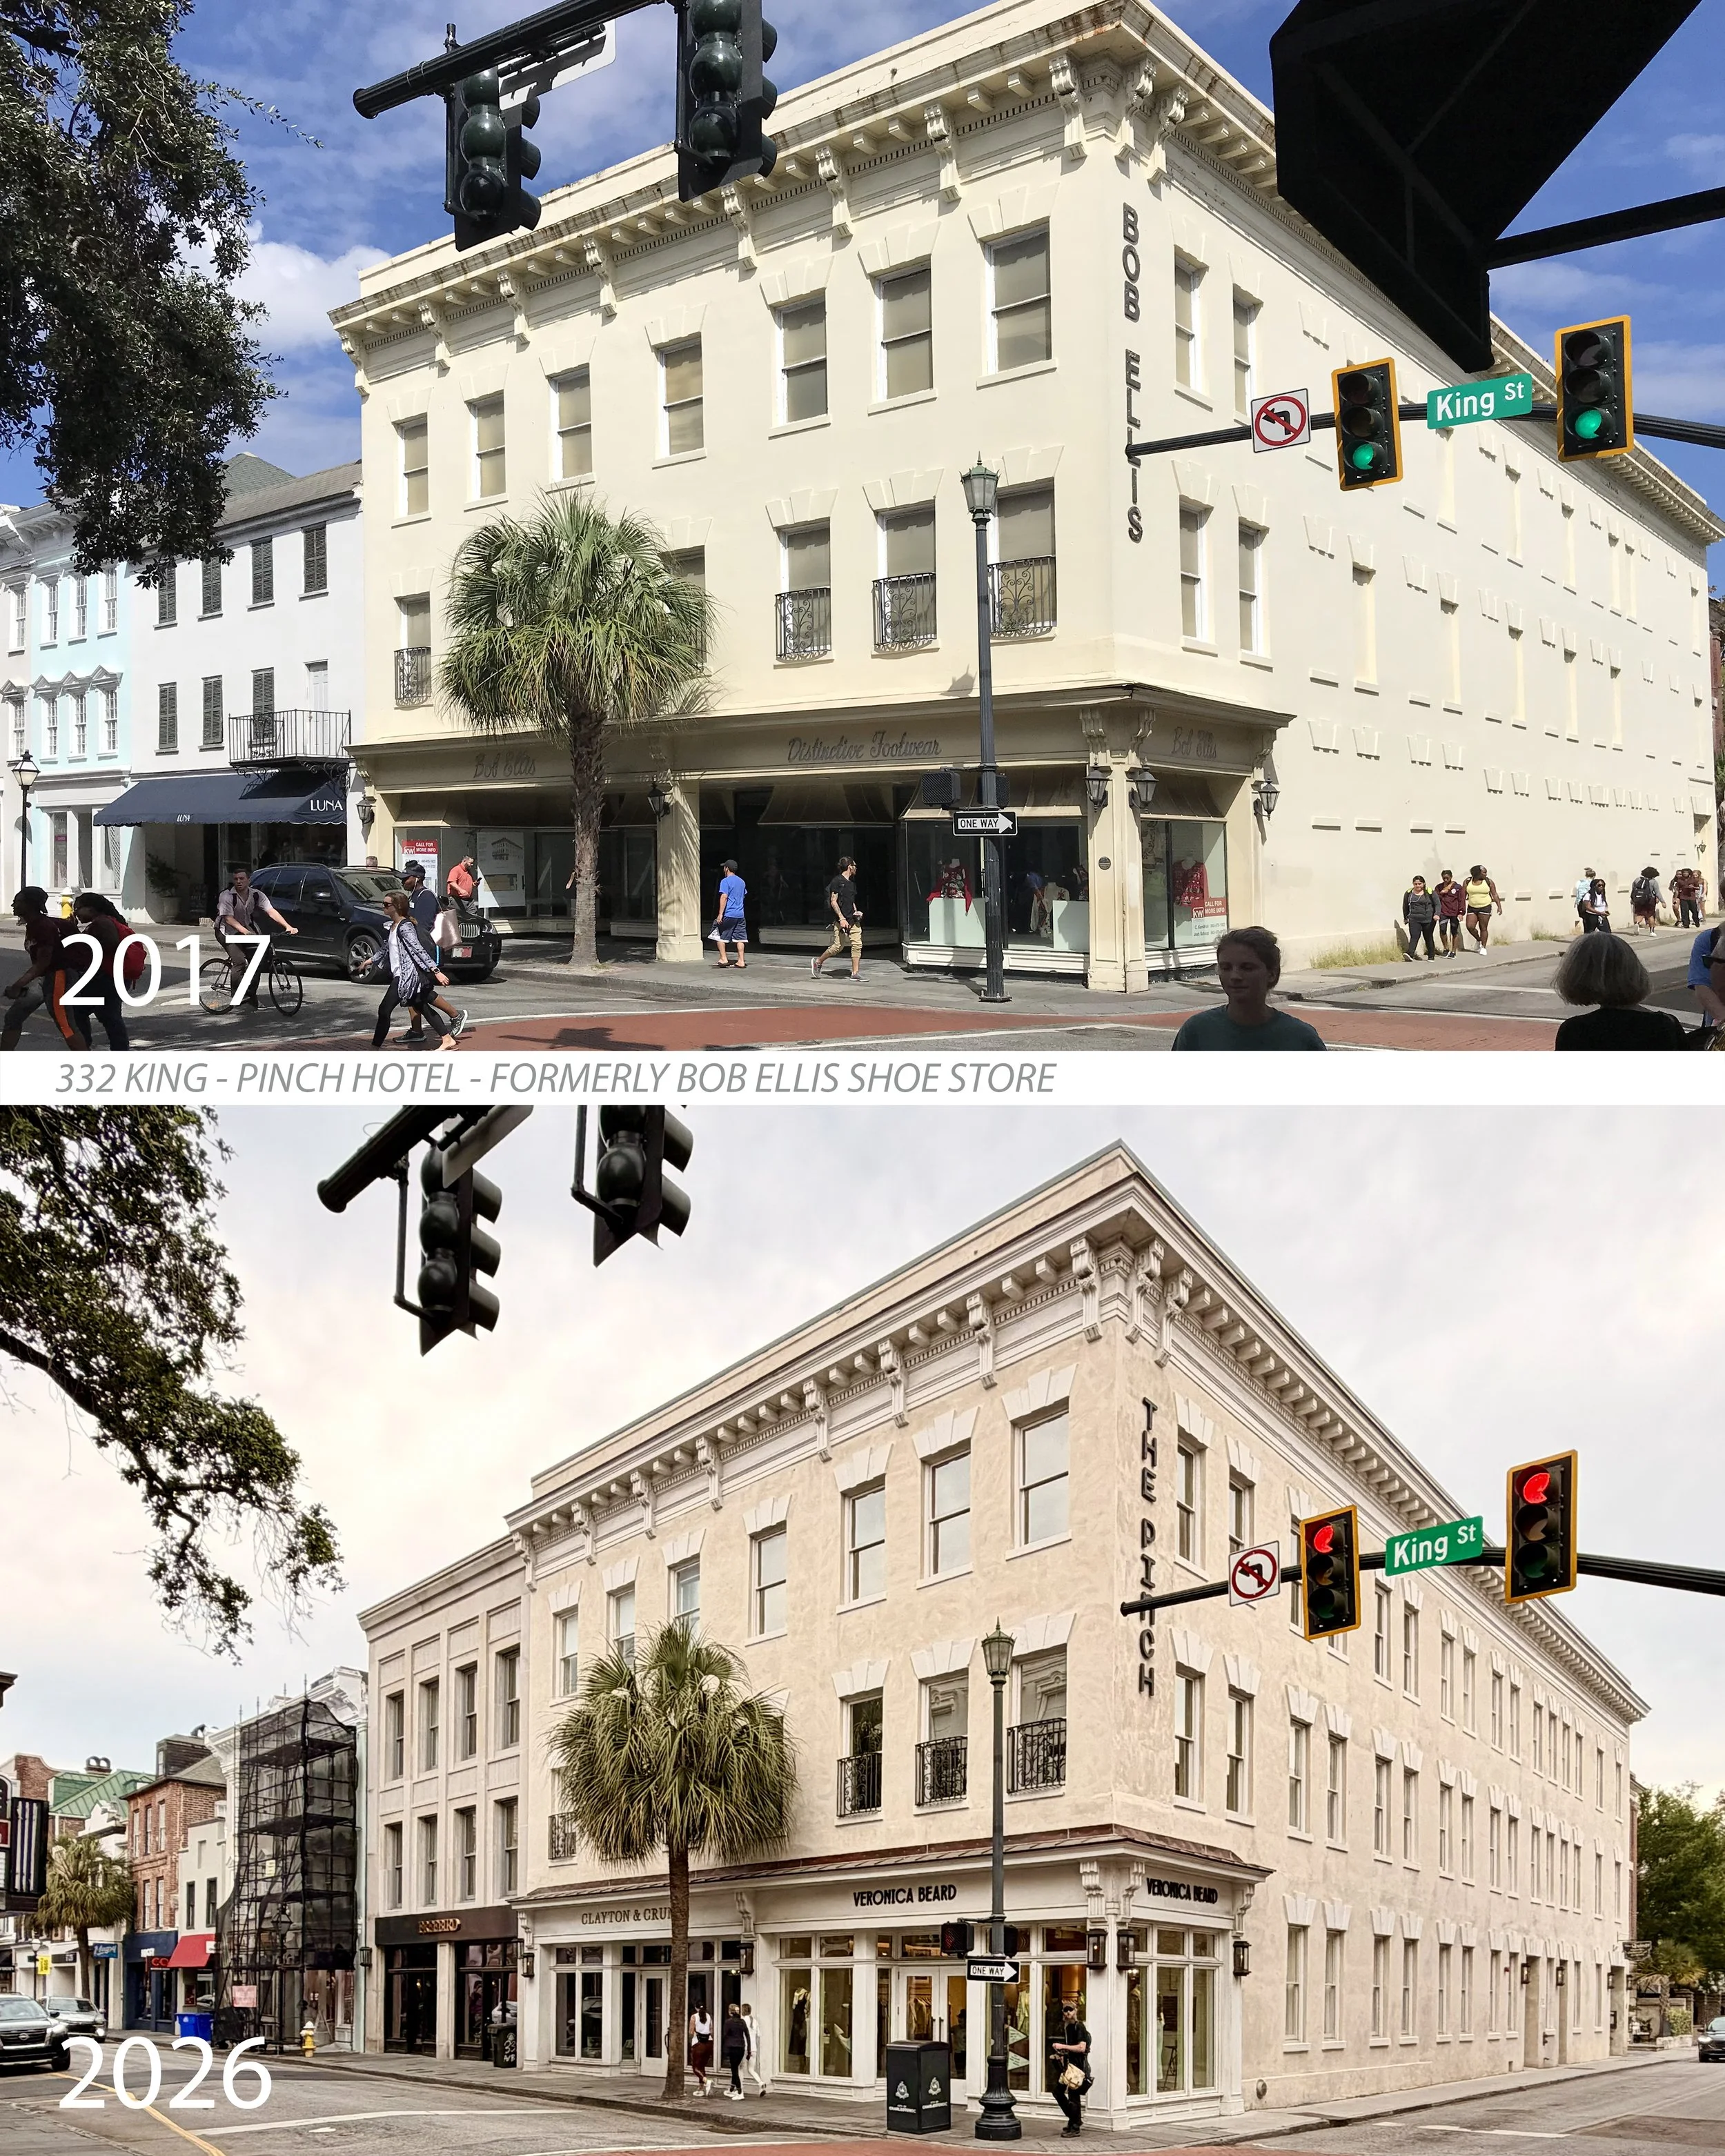
One of the projects I’m particularly proud of is the façade restoration of 332 King Street, now home to The Pinch Charleston.
When we started the project, the building had a lot of history—but you couldn’t really see all of it.
Formerly the Bob Ellis Shoe Store, the upper two floors had been used primarily as storage space for more than 75 years. The George Street façade had 46 original window and door openings, but 42 of them had been boarded over or infilled with masonry.
Our goal was pretty straightforward: restore the historic openings, bring natural light back into the building, and give this historic Charleston building a new life.
Simple in theory. Complicated in practice.
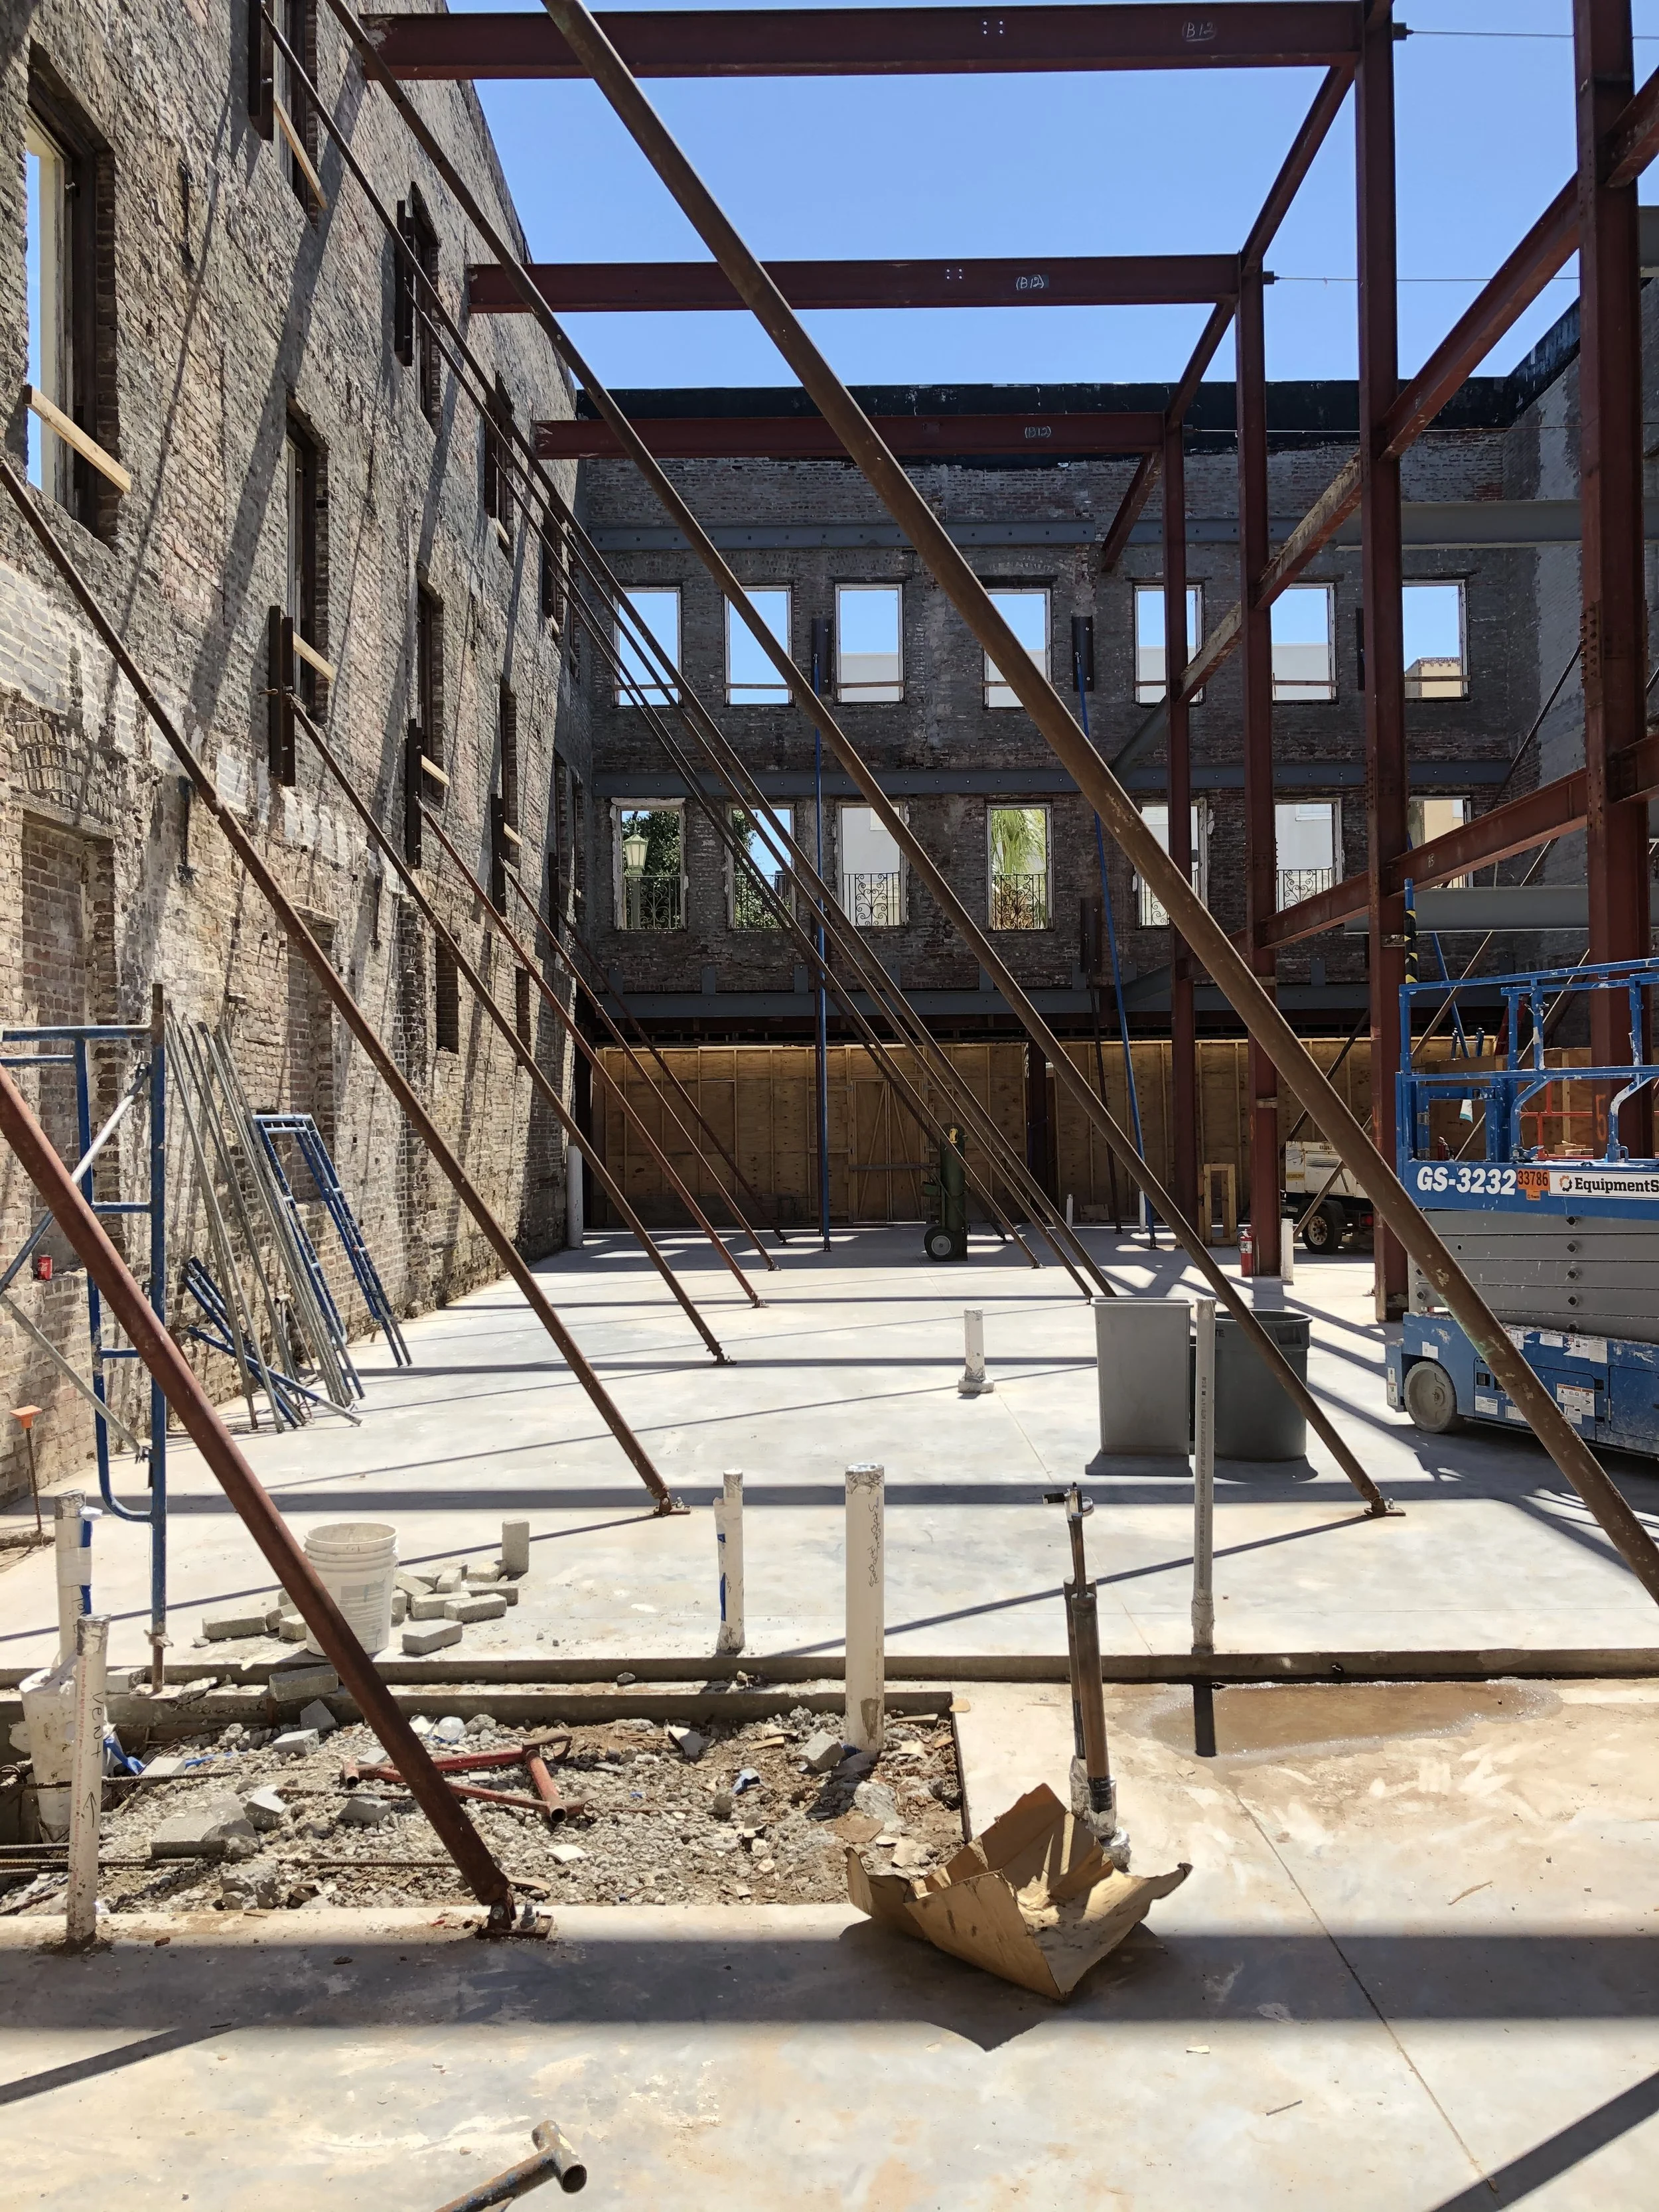
Many of those openings had been sealed during structural modifications in the early 1900s. The floor joists were landing directly at the window heads, so reopening the façade wasn't as simple as removing the masonry.
It required significant structural rehabilitation and historic preservation work. In some areas, the floor and roof structures had to be temporarily removed so a new steel frame could be inserted.
Image 8 really tells that story. You can see just how much of the building had to be opened up to make the restoration possible.
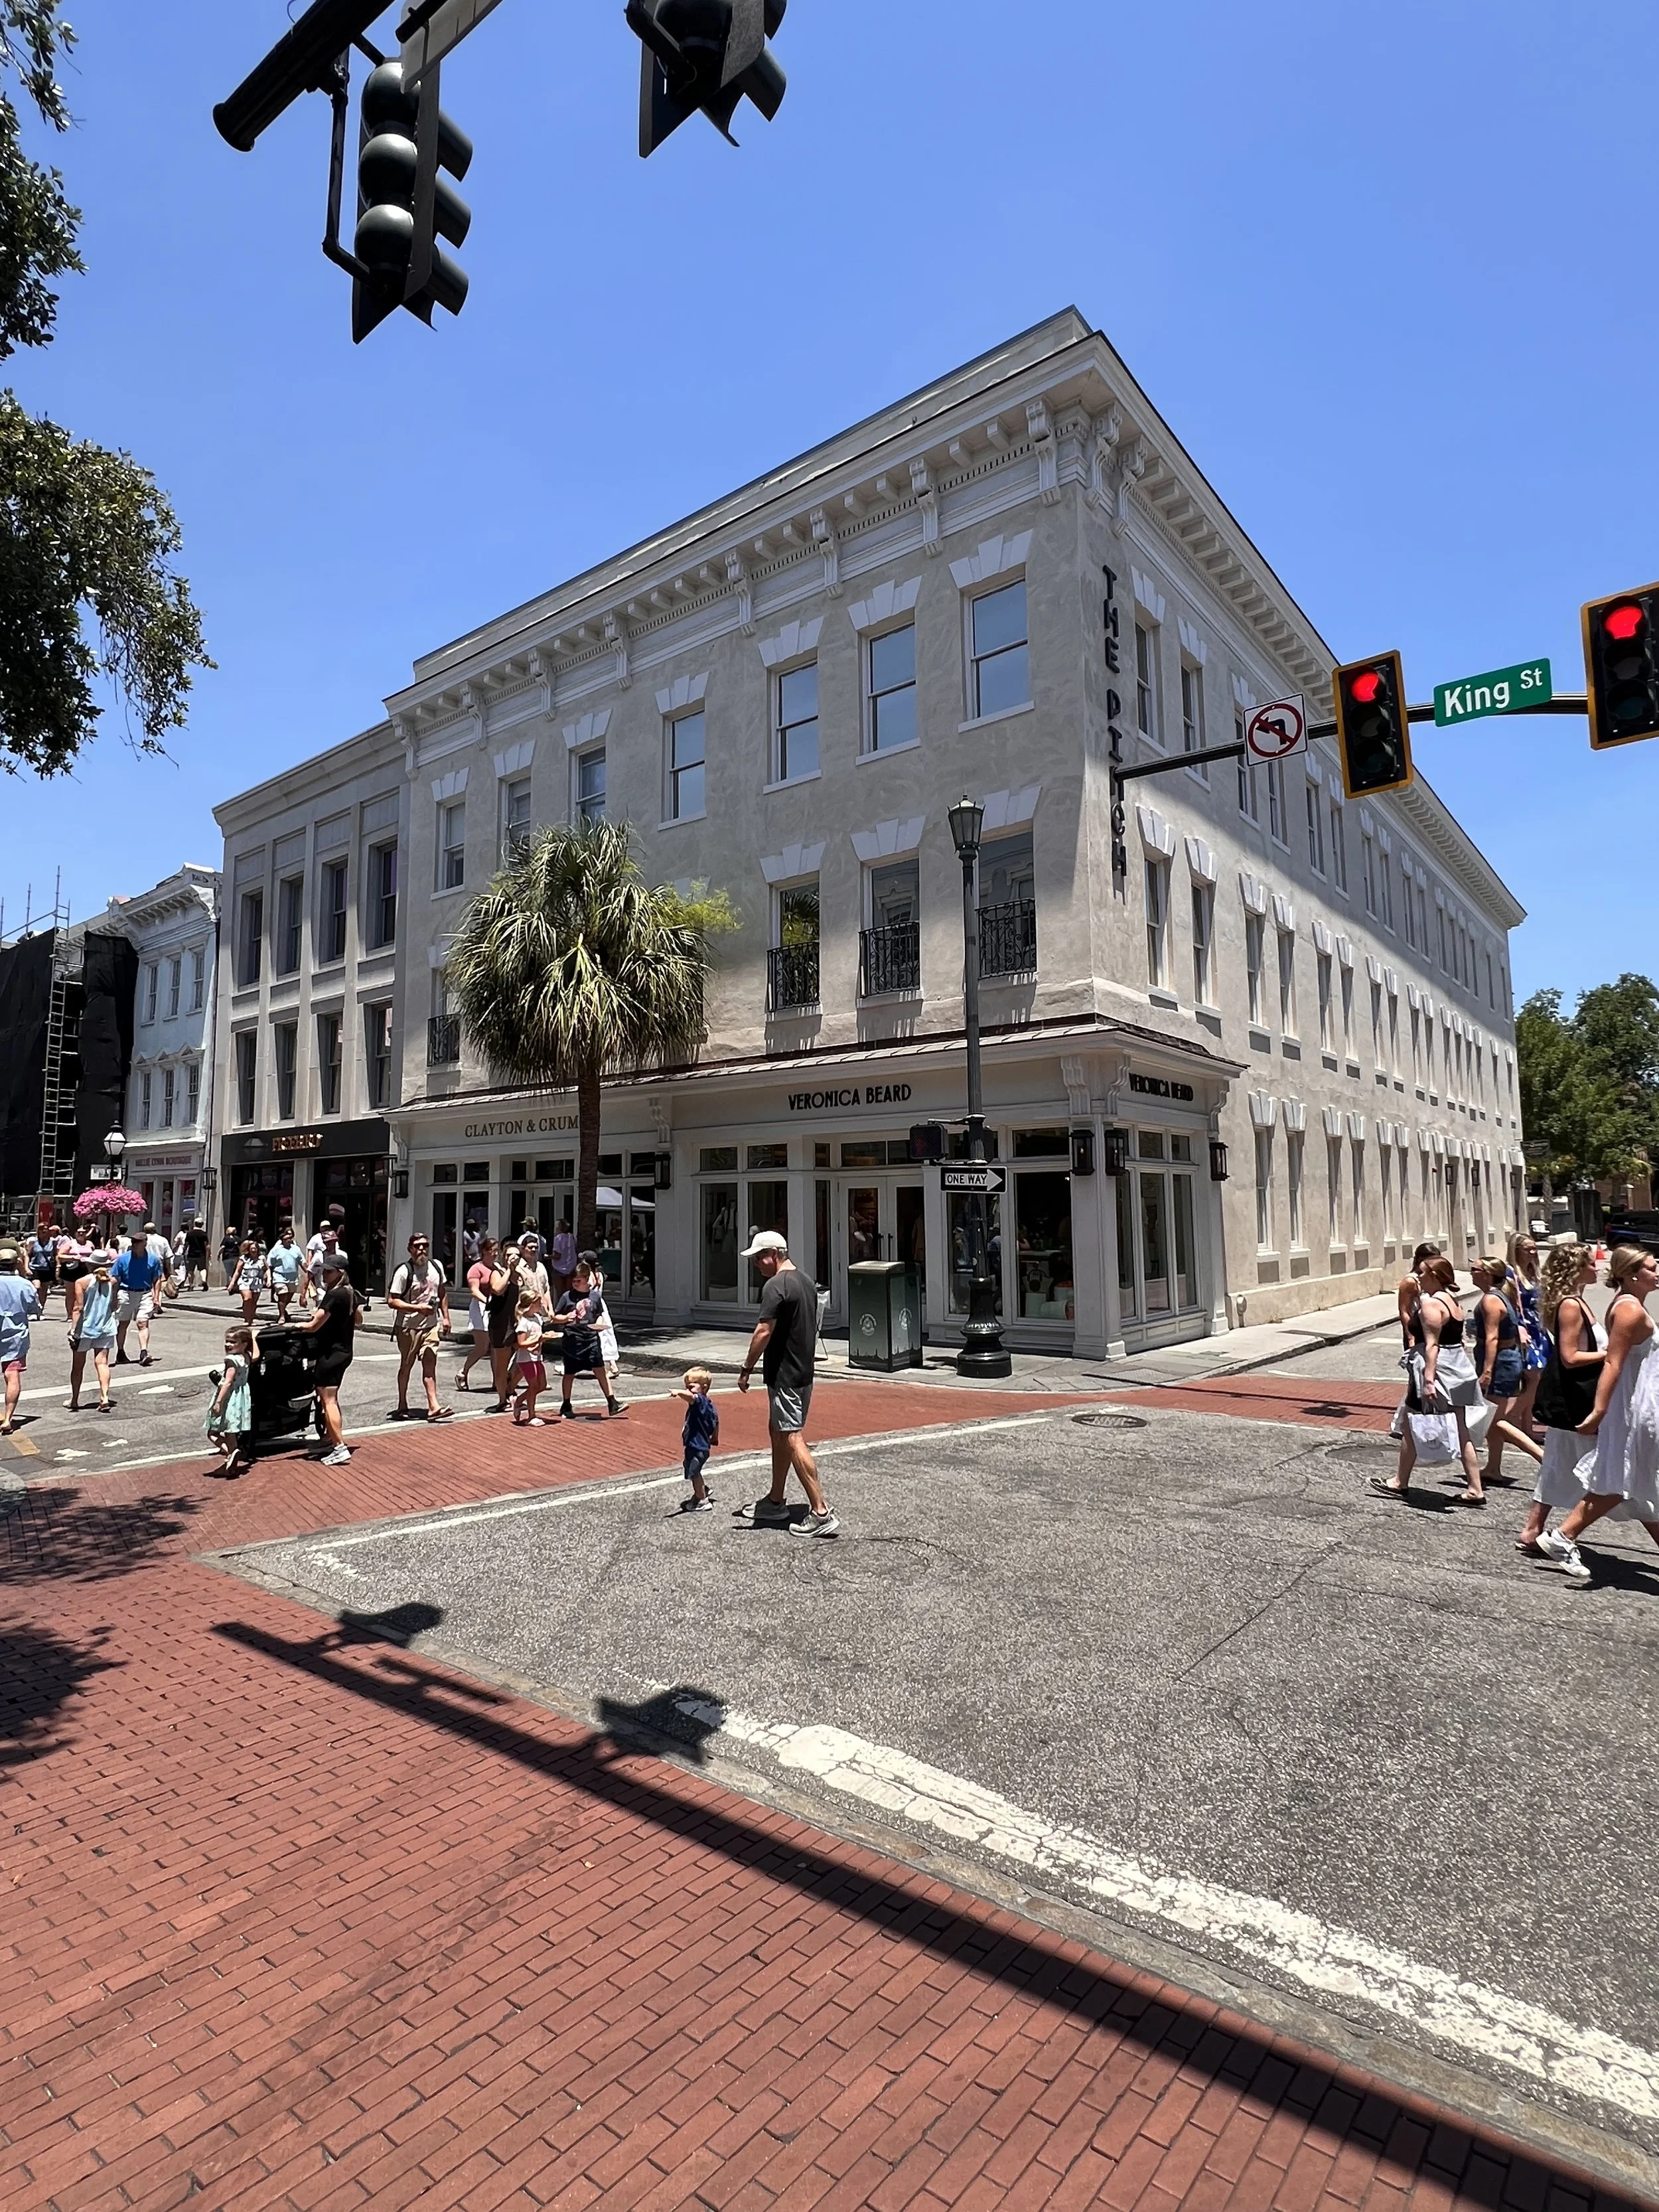
What I love about the finished project is that it doesn't feel like we added something new. It feels like we uncovered something that had always been there.
We also refreshed the King Street storefront, helping reconnect the building to Upper King and the surrounding streetscape.
I completed the design while working as an architect with LS3P, in collaboration with Morris Adjmi Architects. The project later received a 2024 Carolopolis Pro Merito Award, recognizing the work that went into restoring and adapting this historic Charleston property.
And, of course, projects like this are never the work of one person.
Hats off to Method Co. for the development, Britt Peters for the structural engineering, and Mashburn Construction for bringing the design and restoration together in the field.
For me, this project is a great example of what historic preservation, adaptive reuse, and thoughtful urban design can accomplish.
You take a building that has been closed off for decades, understand what made it special in the first place, and give it a new purpose without losing the character that made it worth preserving.
That's what makes Charleston architecture so interesting.
And that's a big part of what I want to share through Buildings Are Cool—the stories behind the buildings, the architectural details you might walk past every day, and the design decisions that make Charleston such a unique place.
Follow Buildings Are Cool for more stories about Charleston architecture, historic preservation, adaptive reuse, and the buildings that make our cities interesting.
And if you want to follow along with my work and thoughts on architecture, development, and design, connect with me on LinkedIn.