The Montford Hotel: A New Chapter for Charleston’s Meeting & Huger Streets
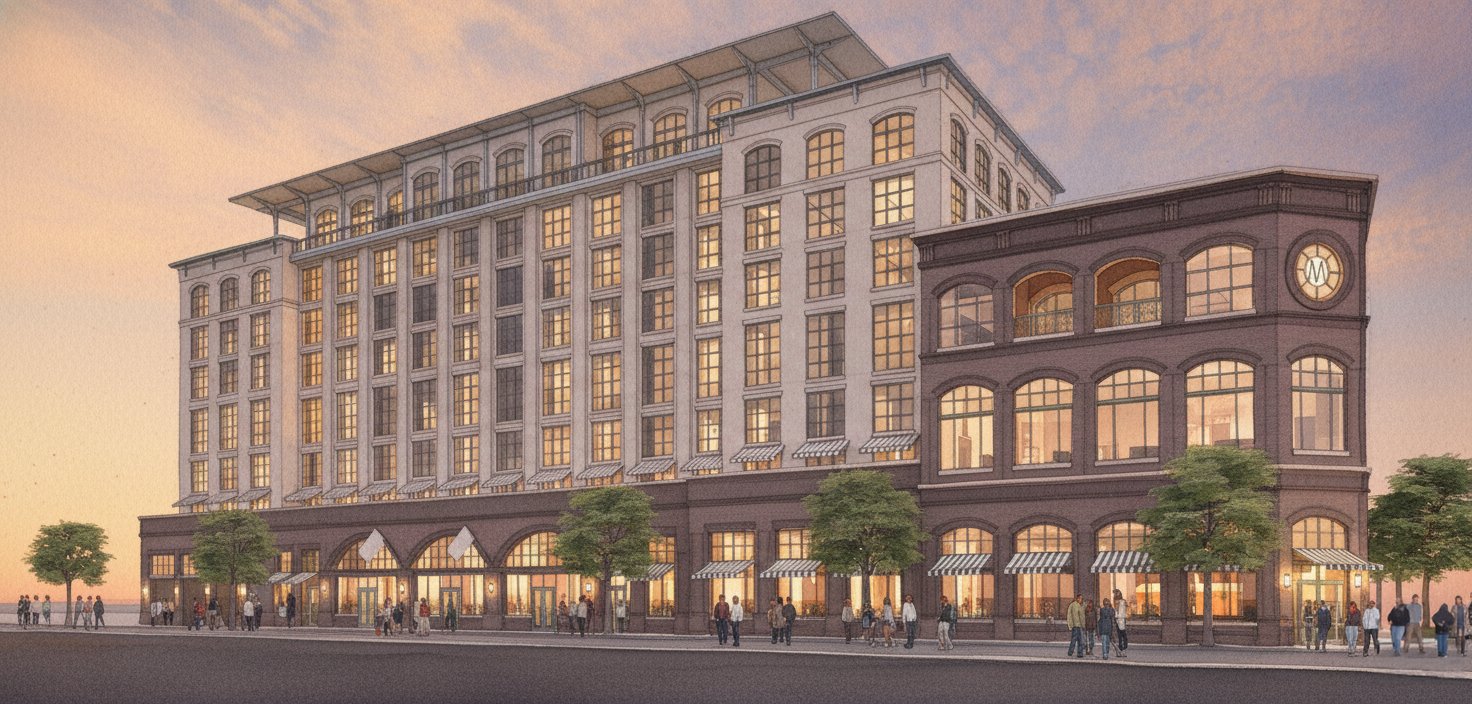
I’m excited to share a major milestone for a project I’ve been having a lot of fun working on: The Montford Hotel in Charleston has received preliminary BAR approval.
Located at the corner of Meeting and Huger Streets, this 150-key hotel is an exciting opportunity to breathe new life into a prominent corner of the Charleston peninsula.
The Montford is the newest project by TMGOC Ventures, and I’m grateful to be collaborating with this talented team once again, including Sunju Patel. This will be our third Charleston hotel project together, following The Moxy and The Thompson.
It’s also my third collaboration with the talented team at Studio McG Architecture, which makes this project even more special.
Activating the Corner
One of the things I’m most excited about with The Montford is how the design will bring energy and activity to the Meeting and Huger intersection.
The ground floor will feature a restaurant with generous outdoor dining, creating an inviting street-level experience and helping activate the corner throughout the day.
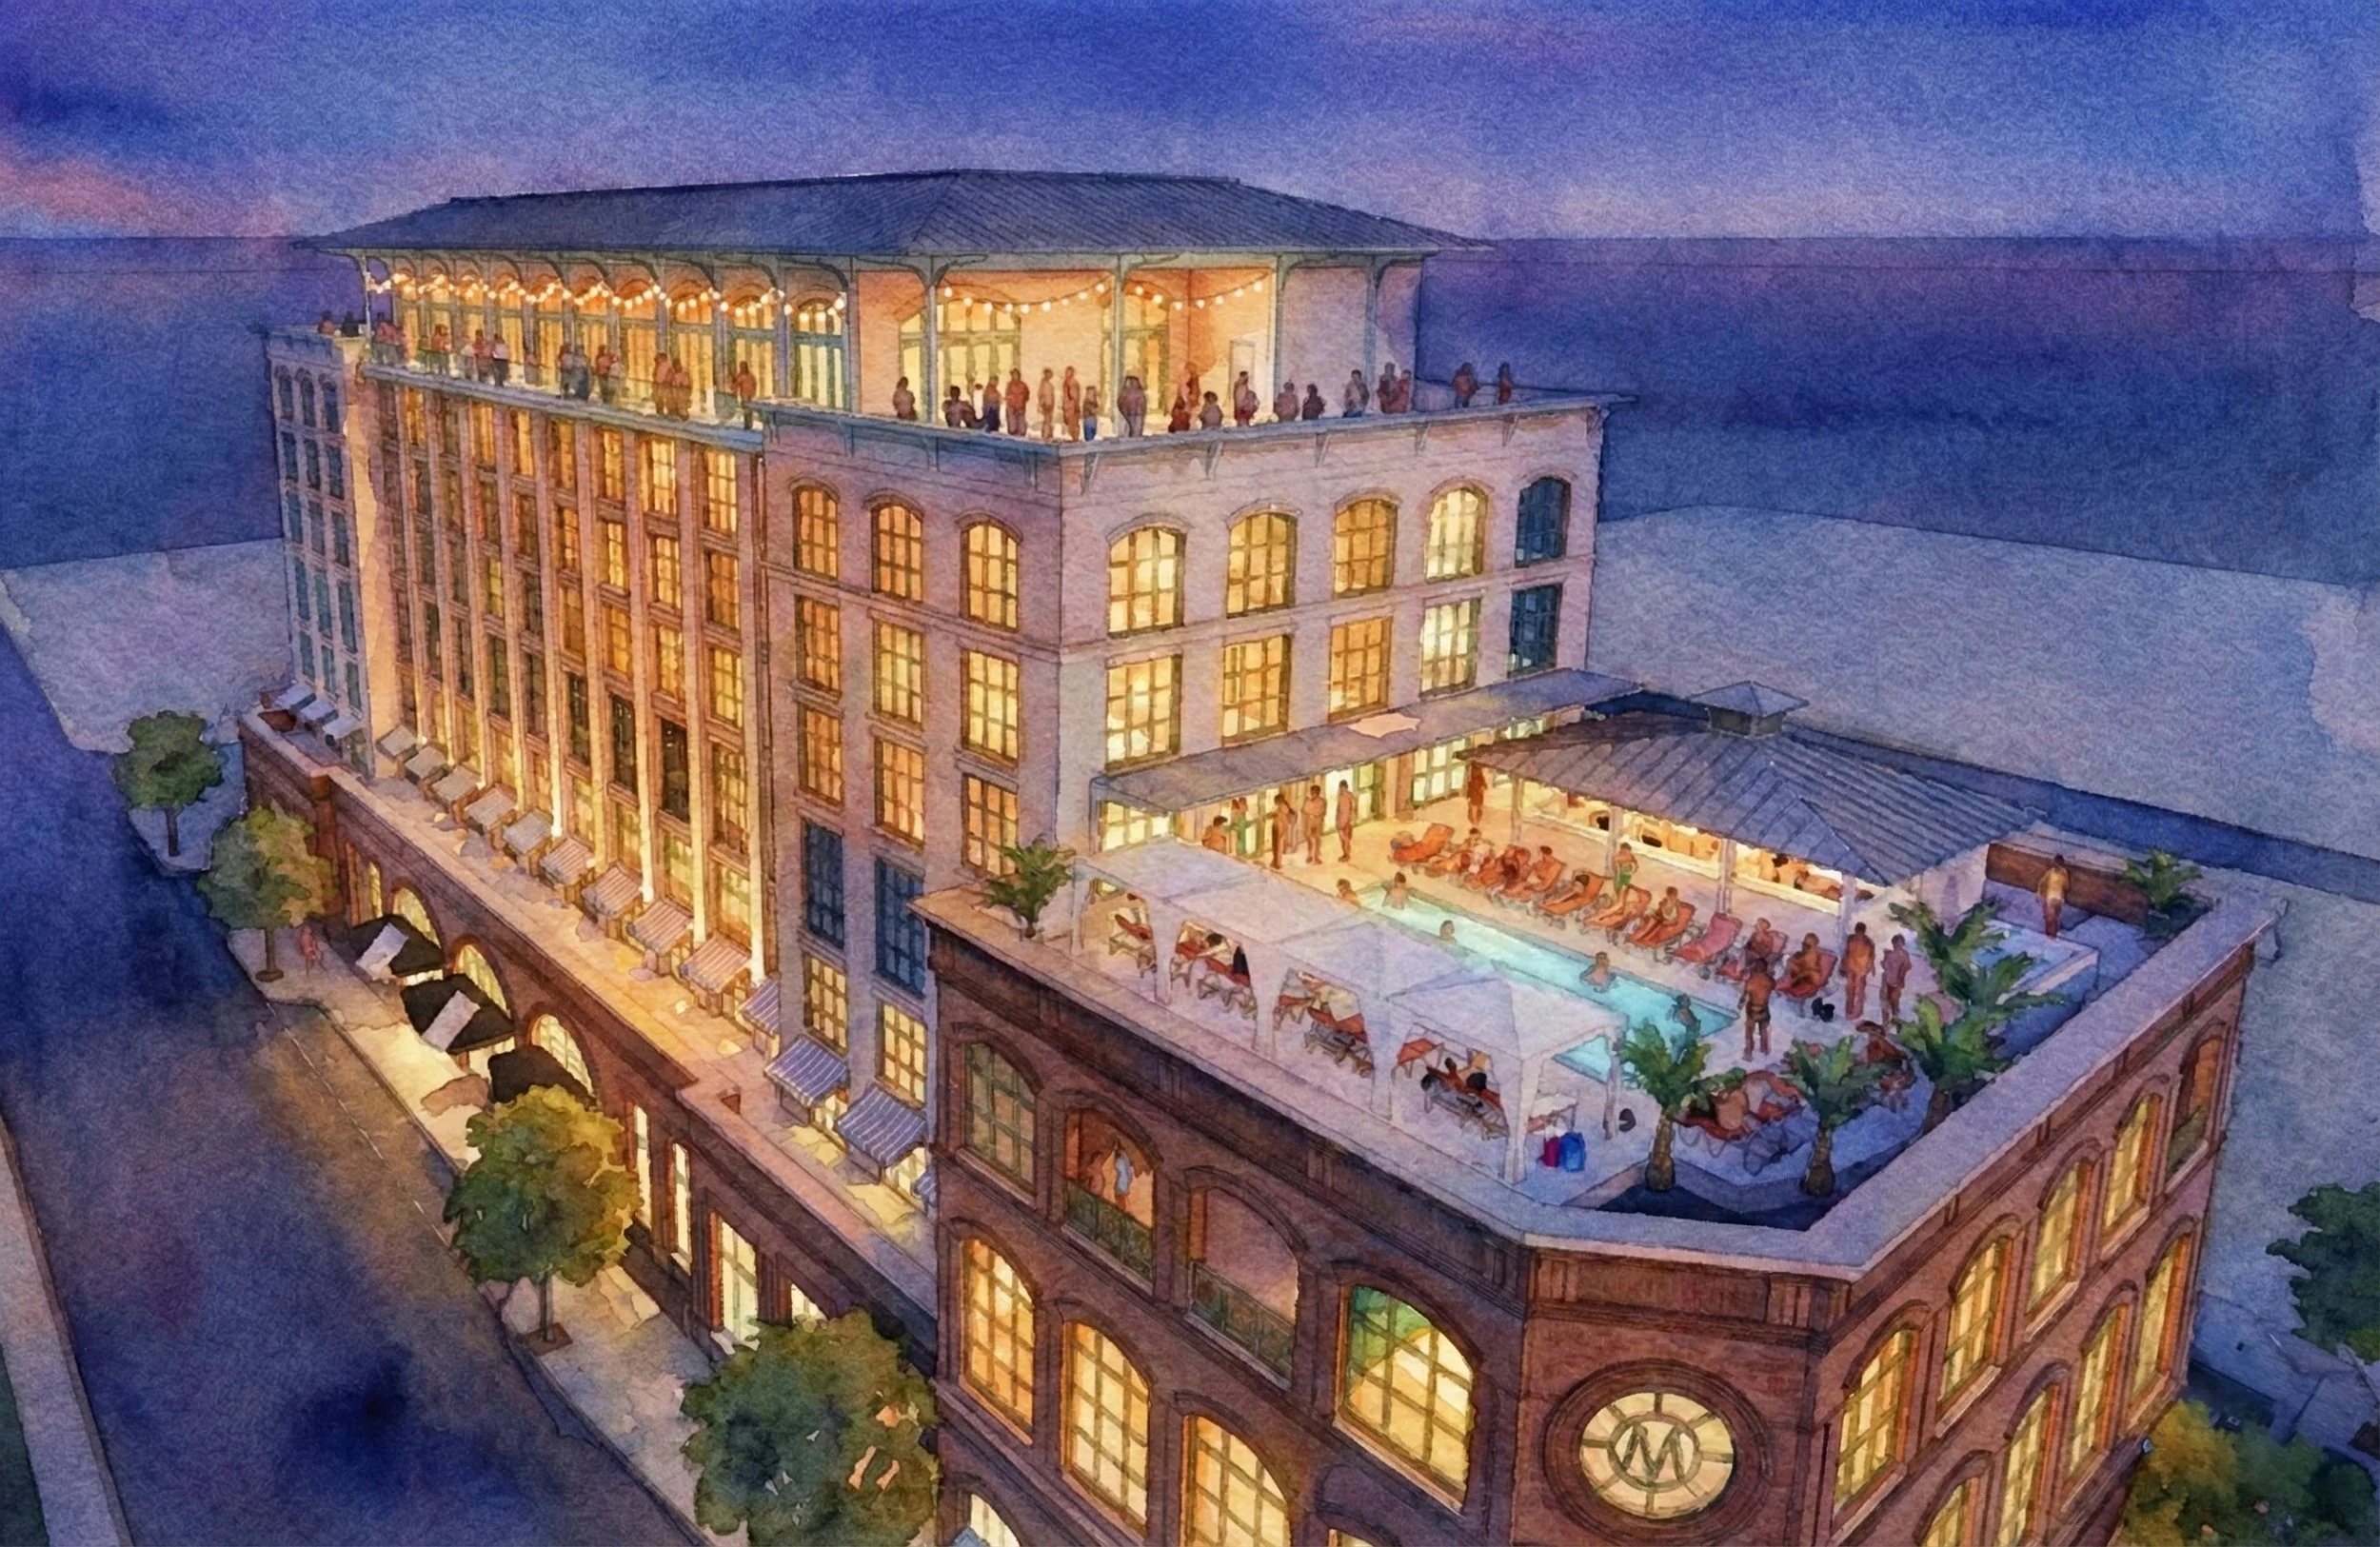
As you move upward, the hotel takes advantage of its height and Charleston views. Level 5 will feature a rooftop pool, while Level 8 will be home to a rooftop bar and restaurant, offering panoramic views across the Charleston peninsula.
The goal is to create a hotel that doesn’t simply occupy the site, but becomes an active part of the neighborhood and the Charleston experience.
Experimenting with AI in Architectural Visualization
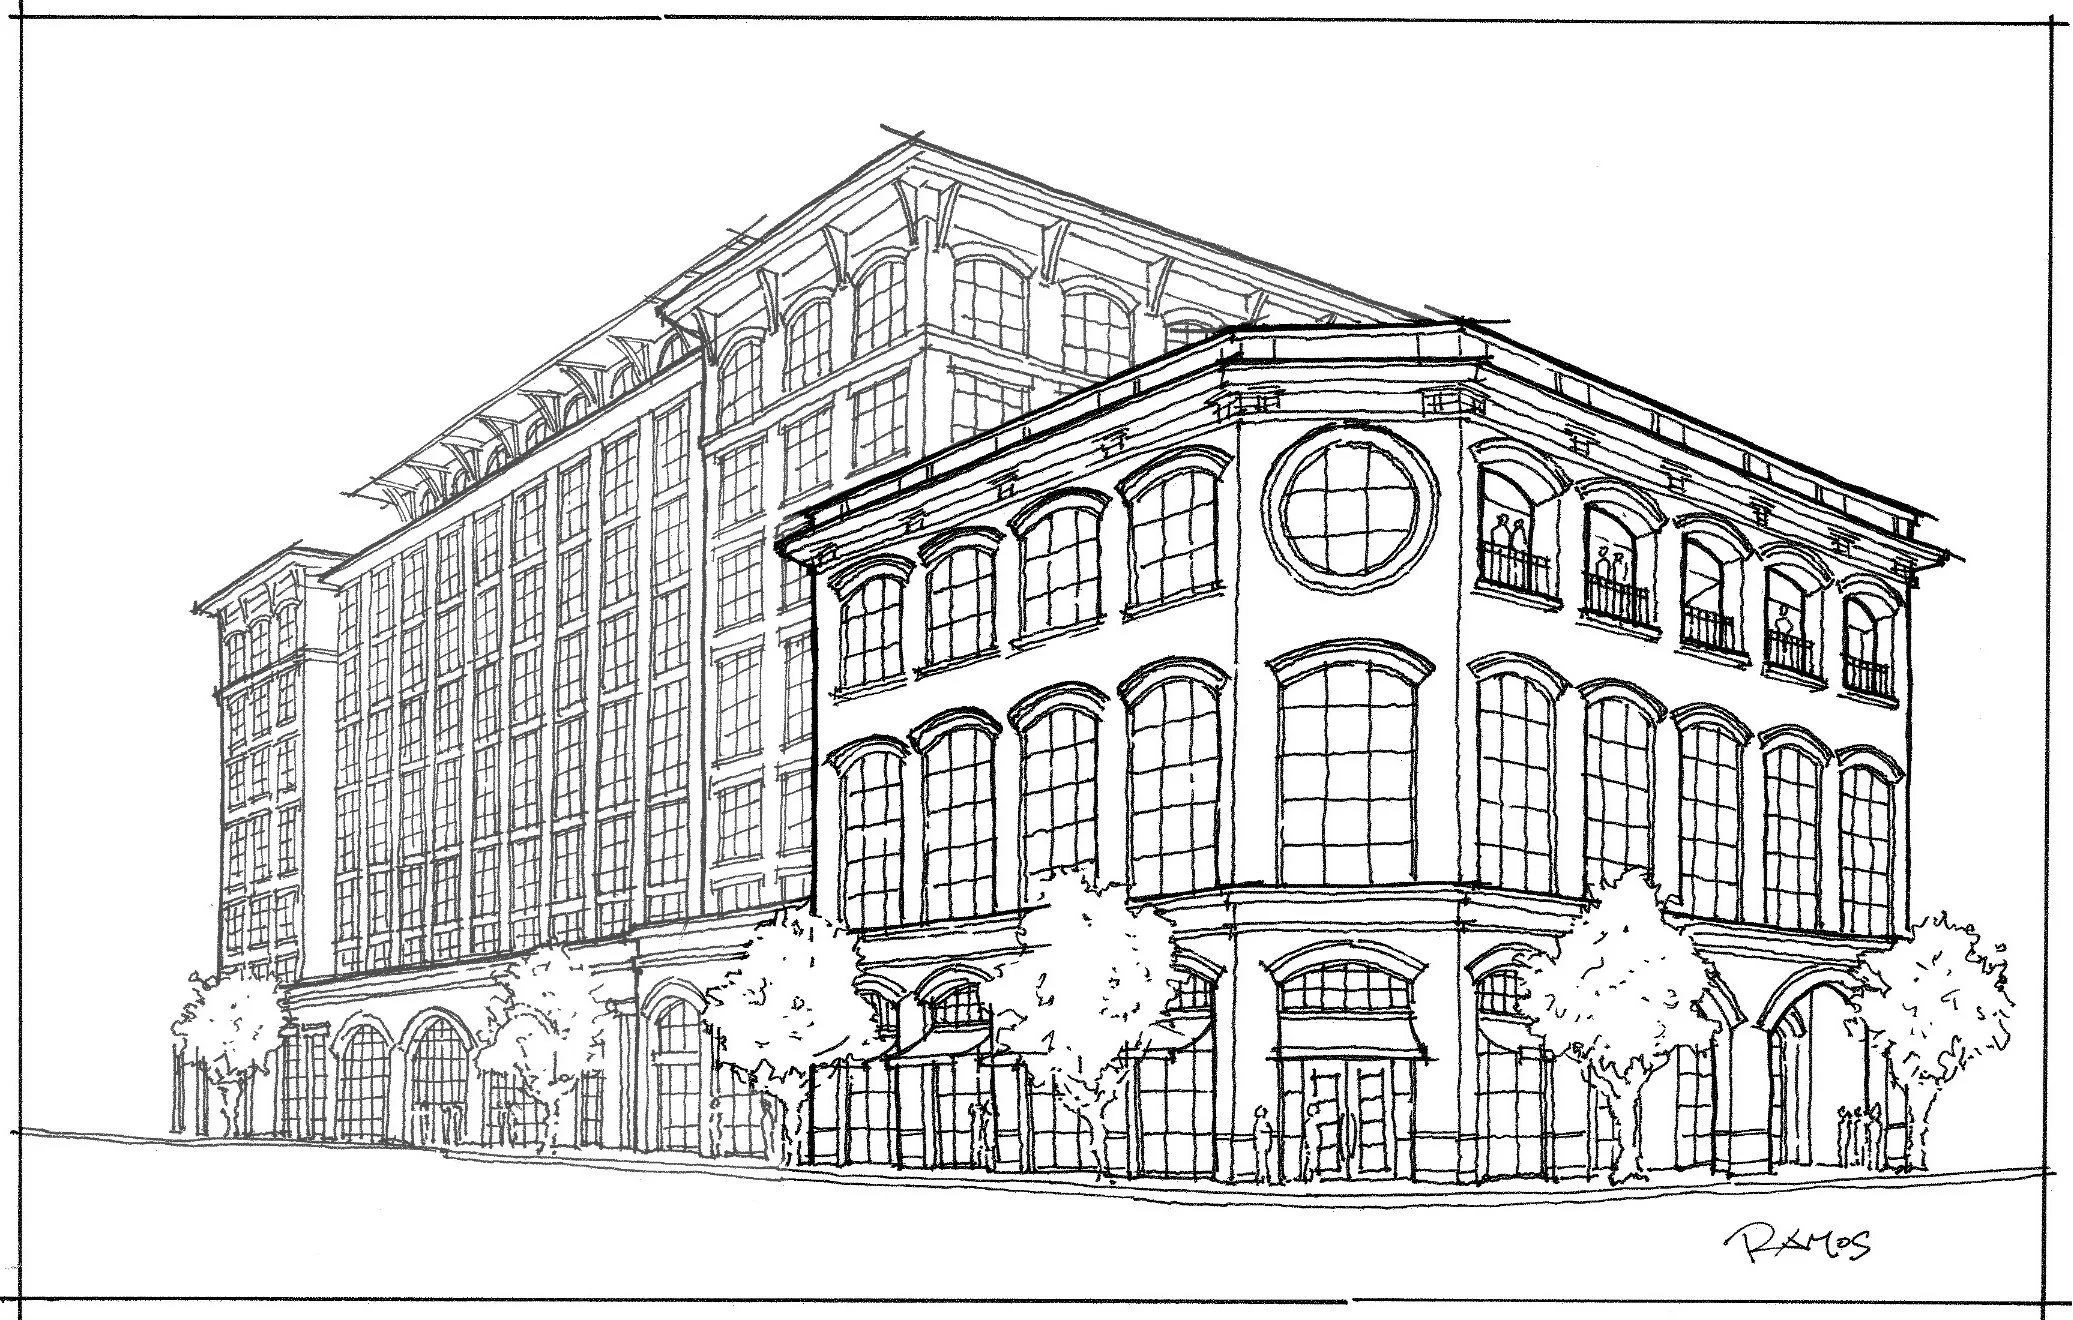
For my fellow architecture nerds, there’s another part of this project that has been particularly fun: experimenting with AI in my architectural renderings.
The base images were created in Enscape, the real-time visualization plug-in I use with Revit. From there, I used Google Gemini to enhance the images.
The AI enhancements helped introduce more people into the scenes, improve the skies and glass reflections, and give the renderings a looser, almost watercolor-like quality.
I’m still just dipping my toes into the AI revolution, but I’m absolutely loving the possibilities.
For architects and designers, visualization has always been about finding better ways to communicate an idea before it becomes reality. AI is opening up an entirely new set of tools for that process, and I have a feeling we’re only beginning to understand what’s possible.
Looking Ahead
With preliminary BAR approval now in place, The Montford represents another exciting step in the continued evolution of Charleston’s built environment.
I’m grateful to be part of a great team, excited to continue collaborating with familiar faces, and looking forward to seeing this project move closer to reality.
Cheers to The Montford — and to whatever comes next.
Let’s Connect
Interested in Charleston architecture, hospitality, design, or how AI is changing architectural visualization?
Follow Buildings Are Cool for more stories, projects, and behind-the-scenes looks at the buildings and design shaping Charleston.
And connect with me on LinkedIn — I’d love to hear from you and continue the conversation.